Oregon – Basement
 Rotation
 Reinforcement
 Headhole
 Foothole
 High Hole
 Bomb A
 Bomb B
hover a marker to preview · click to enlarge
overview
Oregon is held across floors: most sites keep three defenders on one level and two on another, with open hatches letting them rotate between the two.
Three floors with a bombsite on each. The White stairs, the Main stairs and the big tower each connect several levels, and hatches in Attic, Kids and the basement let defenders drop or climb between them. On 2F, Big window, Attic and the Master door are the main ways in. In the basement, attackers usually come down Laundry, Freezer or the tower stairs.
Three defenders stay up top and two play underneath. The left Kids wall is reinforced with footholes toward Big window, and the rotation sits on the left, out of sight of the window. The Pit walls and the Closet walls are double reinforced to keep angles simple, and the Attic and Kids hatches are opened so players below can listen and rotate up.
A crossfire site. Elbow is reinforced on the right with a rotation on the left, a Box wall is reinforced so defenders can peek Barrels two ways, and the walls toward Blue Tarps are double reinforced. High holes watch the tower stairs, every hatch is reinforced, and Freezer is left open with holes so attackers never feel safe coming down it.
Three defenders below, two above. The default Kitchen wall, both Split walls and both Stage walls are reinforced, and lines of sight through the Security wall let defenders watch the Kitchen door from the hallway. Upstairs, the Kids setup returns with the hatches open, so a player there can stop plants at the Kitchen door and on Stage from above.
Held with a player at the top of Small Tower. Both Dining walls are reinforced, because the plant behind them is the one attackers want. Showers is reinforced on the right with footholes on the left, and high holes in Kitchen line up with the default plant through the open hatch above.
Split five players across the floors instead of stacking one: players above earn their slot by dropping when the floor below needs them.
reference
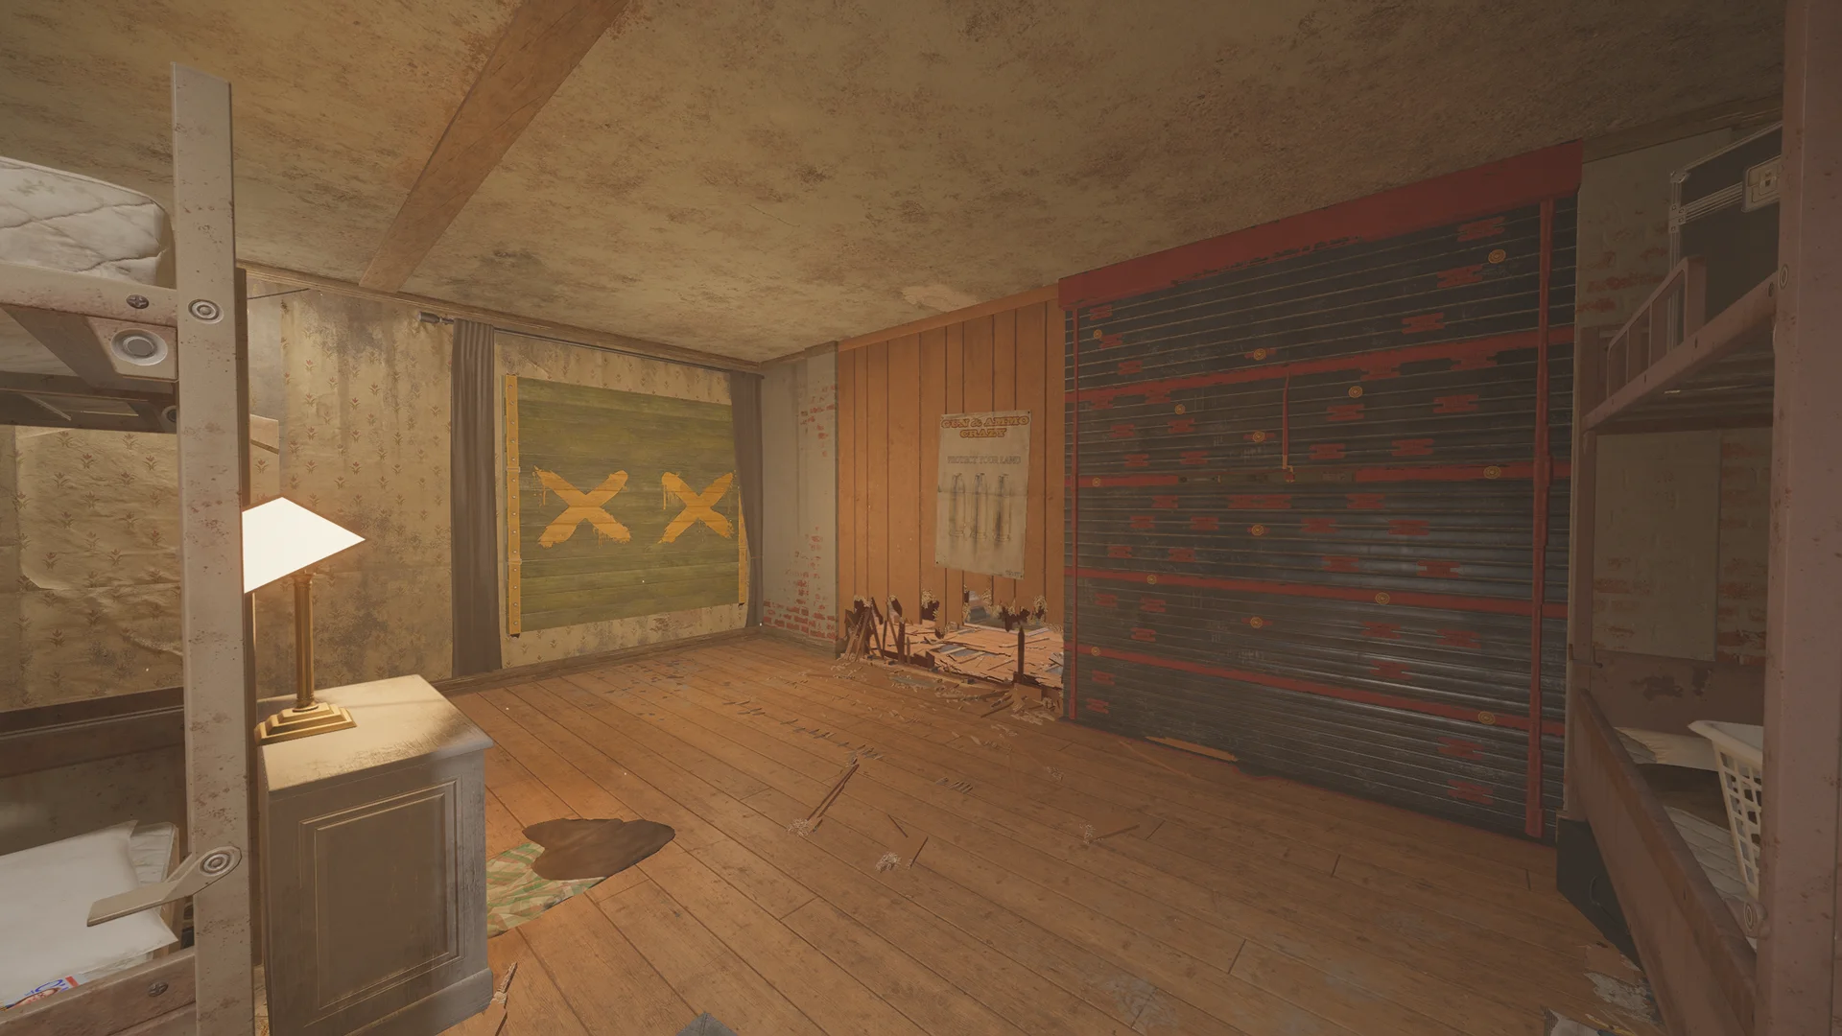
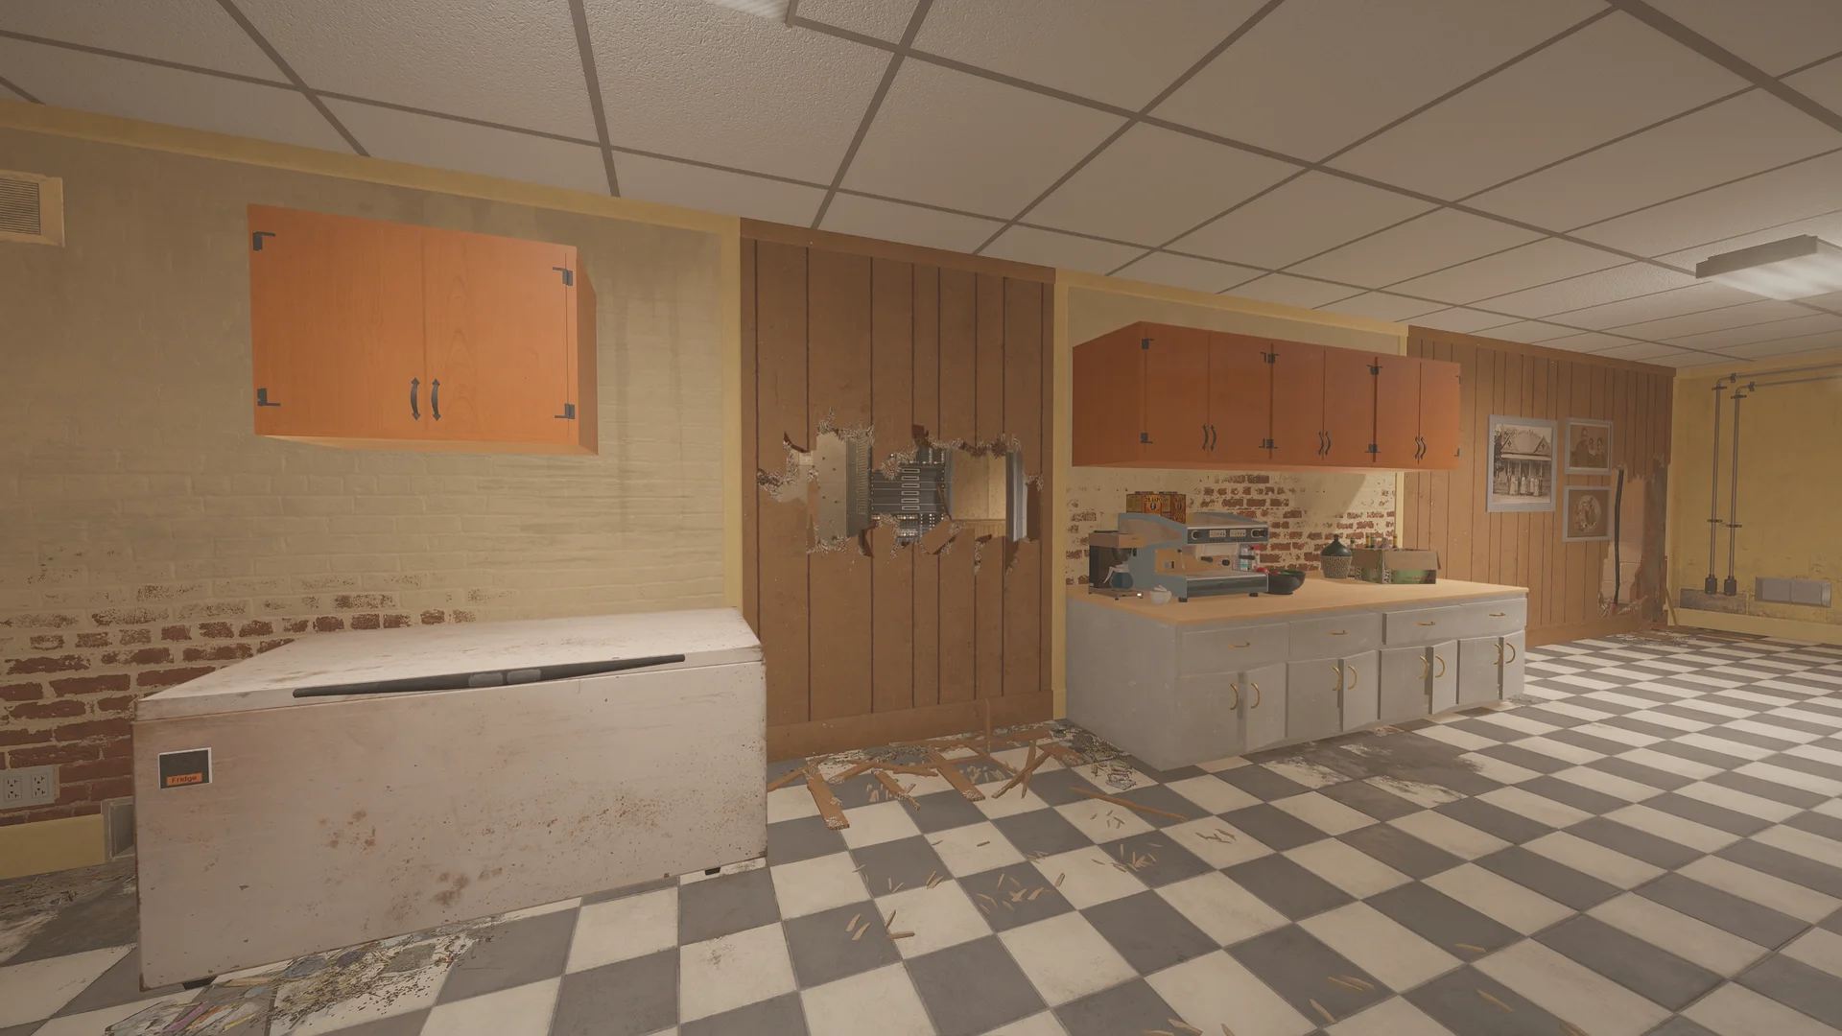
28 in-game reference screenshots from the Oregon defender setups, covering B Laundry Room, B Supply Room; 1F Kitchen, 1F Dining Hall; 1F Meeting Hall, 1F Kitchen; 2F Kids' Dorms, 2F Dorms Main Hall.




R6 Prep is built by three players in their free time. After each patch we walk every bombsite again in custom games so the setups still match the current build. If the site has saved you a round, a coffee keeps it going.
 Buy us a coffee


